

Our services
Not every homeowner needs the same thing.
Whether you want us to run the whole project or just point you in the right direction, there's a version of this that fits.
Some clients want to hand over the keys and not think about it again until it's done. Others just need a floor plan that won't get rejected by a contractor, or one good hour with someone who knows what they're looking at. We built our services around that — so you're not paying for more than you need, or trying to DIY something that was always going to need a professional eye.
You're not just booking an hour of our time — you're getting fifteen years of knowing how a space actually gets built.
Start here
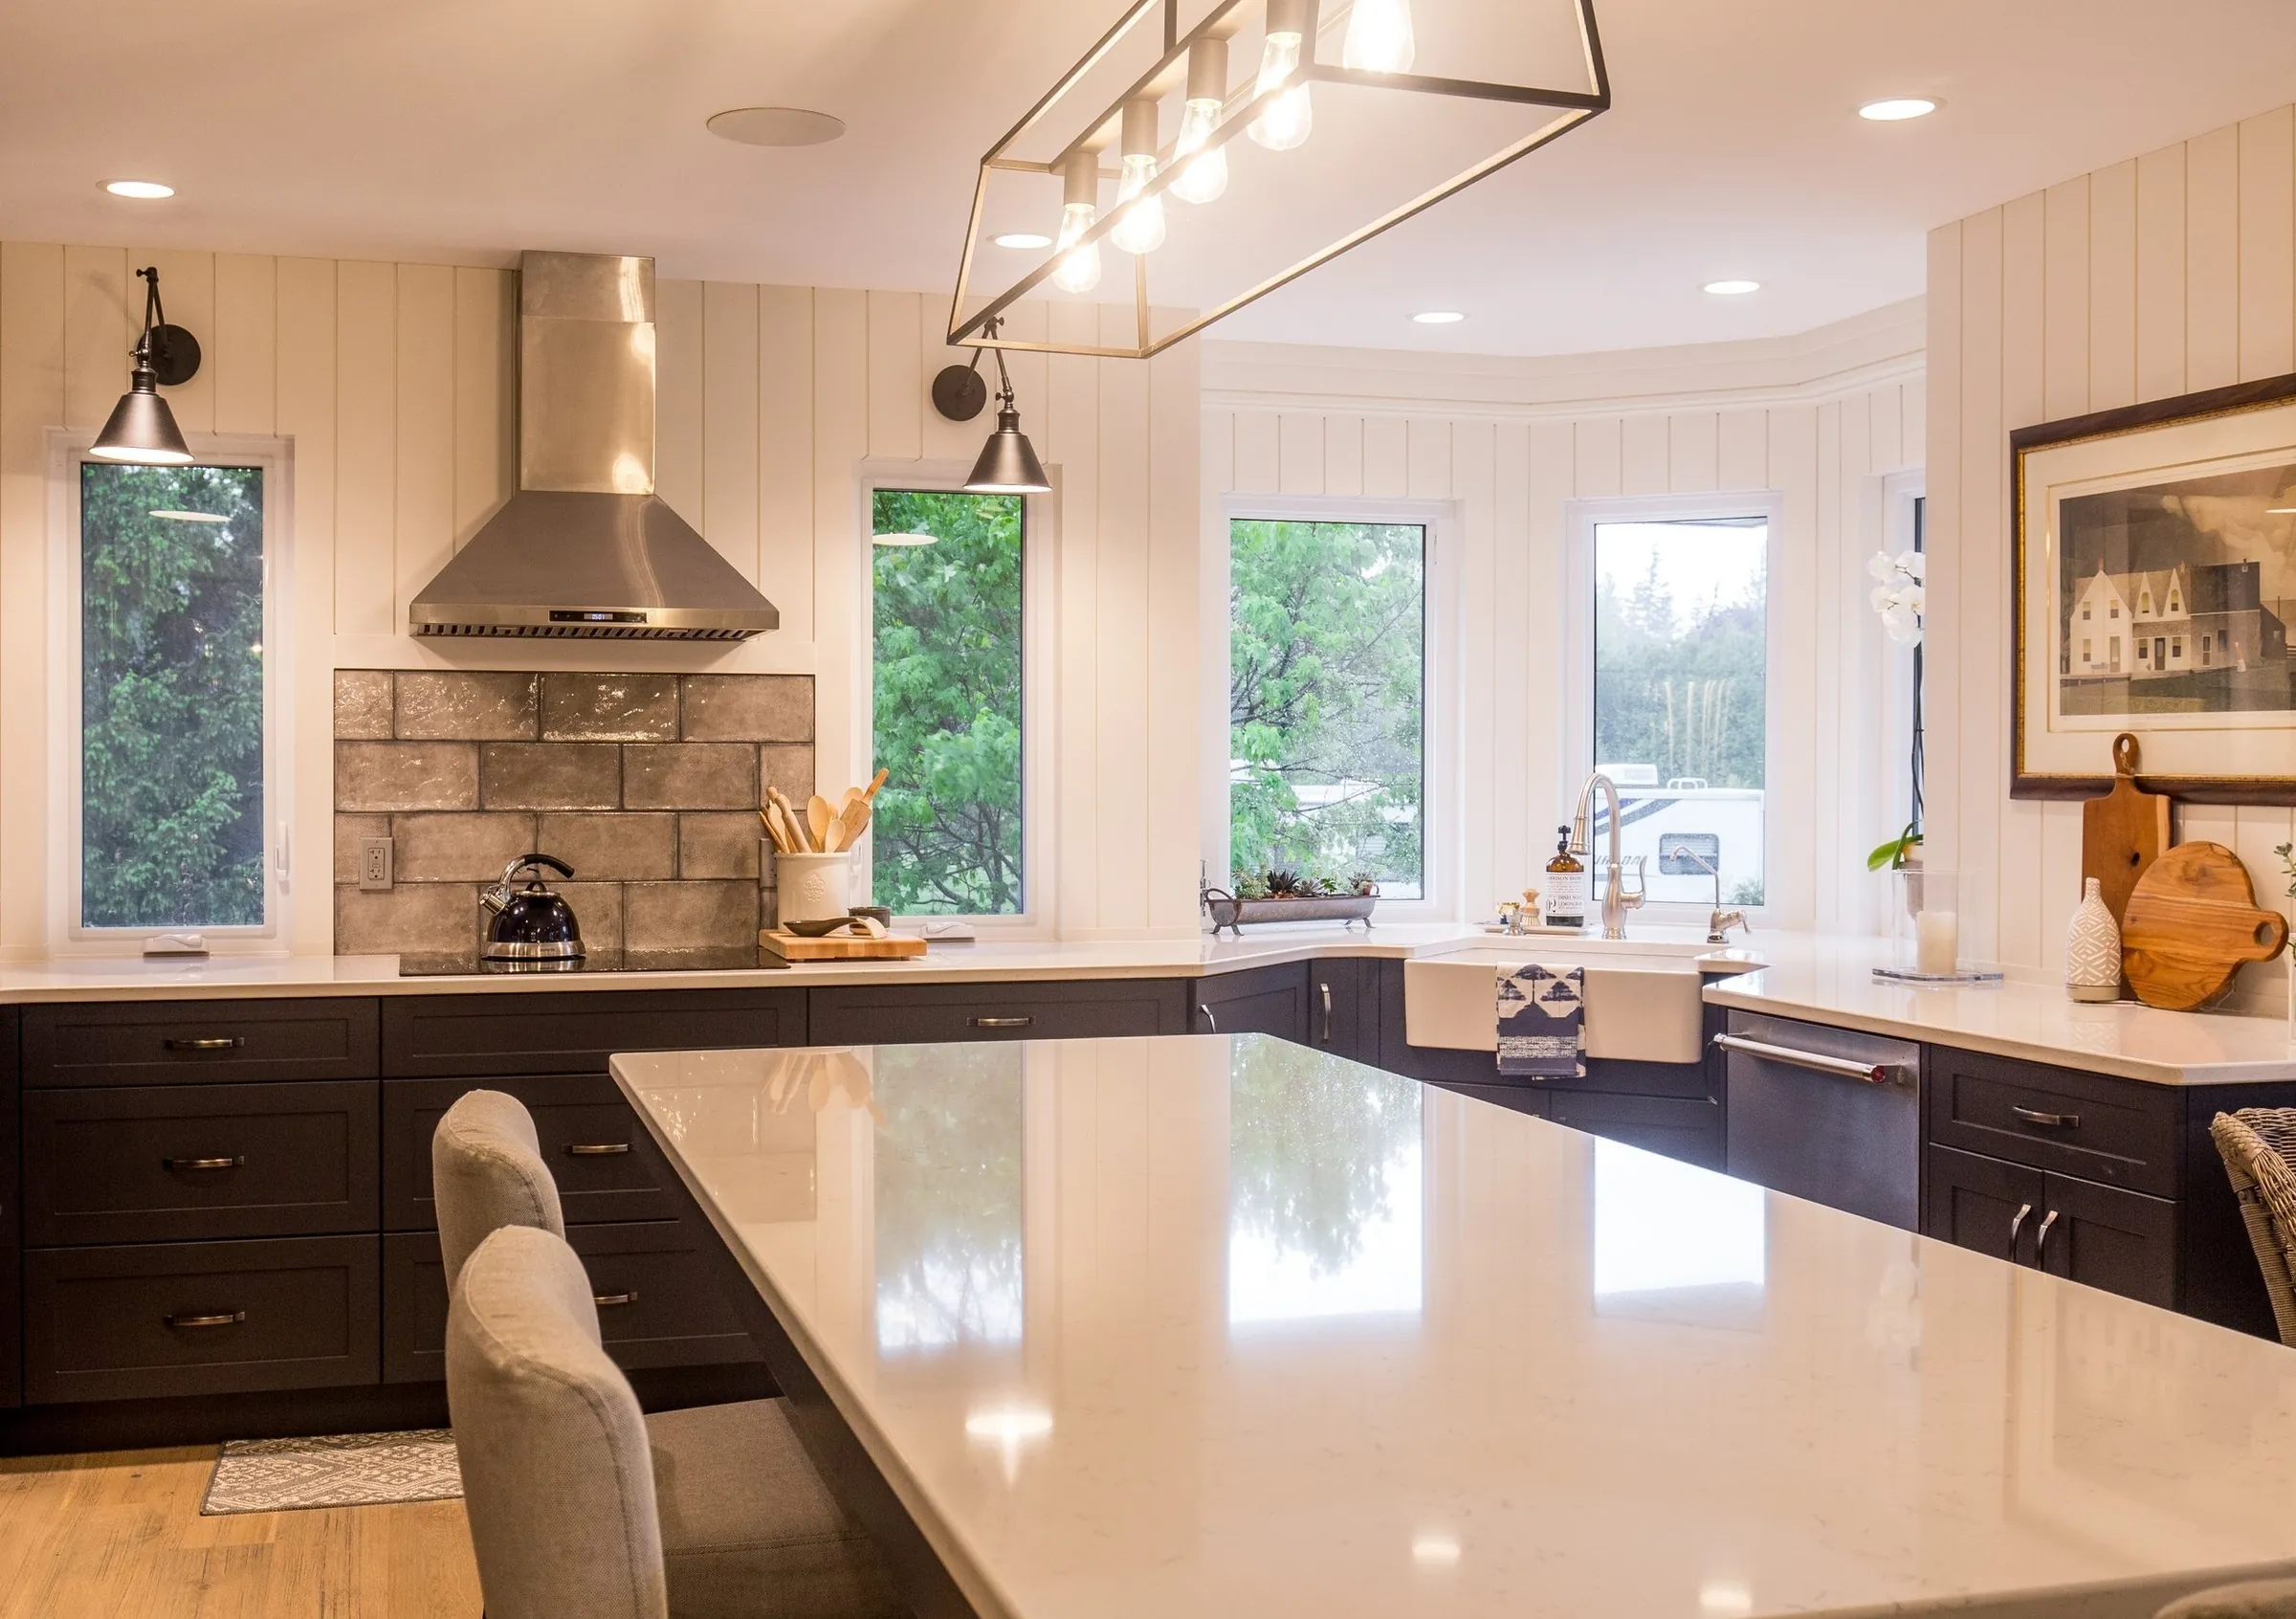
Design Consultation
For clients who have a project in mind and want expert direction.
We walk your space together and talk through what you hope to achieve with your renovation.
What's included
- On-site walkthrough and assessment
- A clear list of your wants and needs for the space — and what's realistic
- A conversation about how you use the space every day, your functional requirements and your preferred style
- Investment
- $250 for a 90-minute consultation.
- Best for
- Clients who want a professional opinion before they commit to a large-scale project.
Construction-ready
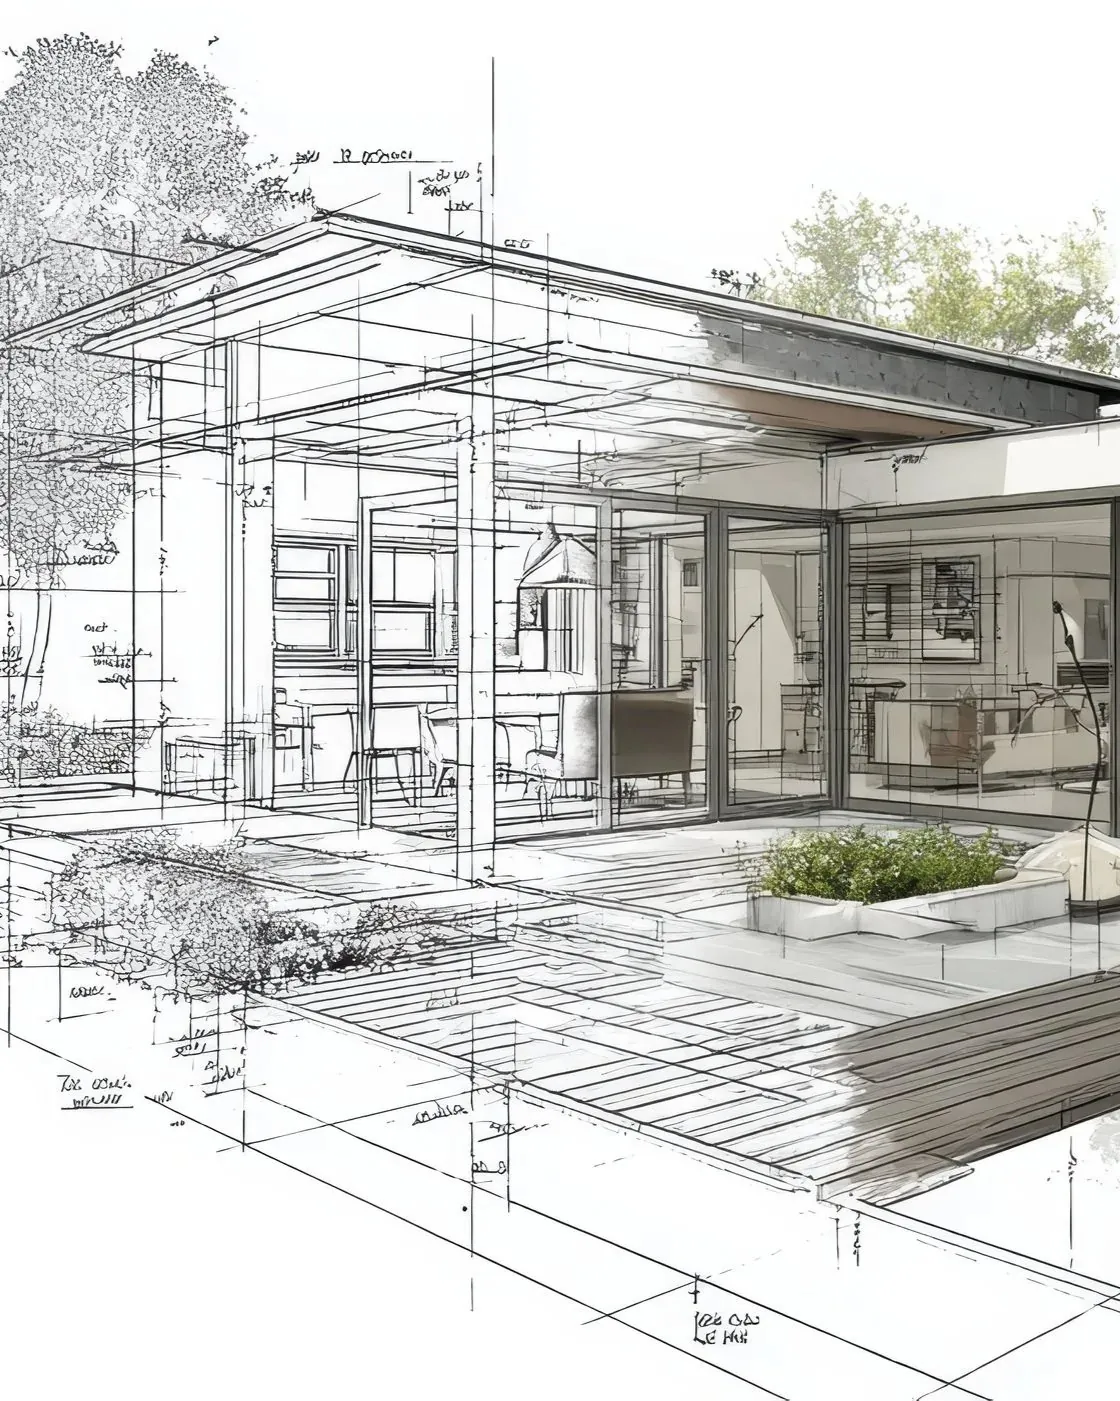
Drawings & Planning
For clients who need construction-ready drawings, nothing more.
If you already know what you want and just need it drawn up properly — for quotes, or for your contractor — this is for you.
What's included
- Measured drawings of your existing space
- Proposed layout drawings
- Drawings formatted for material or contractor quoting
- Investment
- Starts with a $250 consultation. Project scope and fees are set after our site walkthrough.
- Best for
- Clients working with their own contractor who need accurate, buildable drawings.
- Finishes
- Not sure where to look, or short on time? A curated package of material selections can be presented with your layout drawings. If your job requires it, final plans can be sent to be stamped for permit applications.
Start to finish
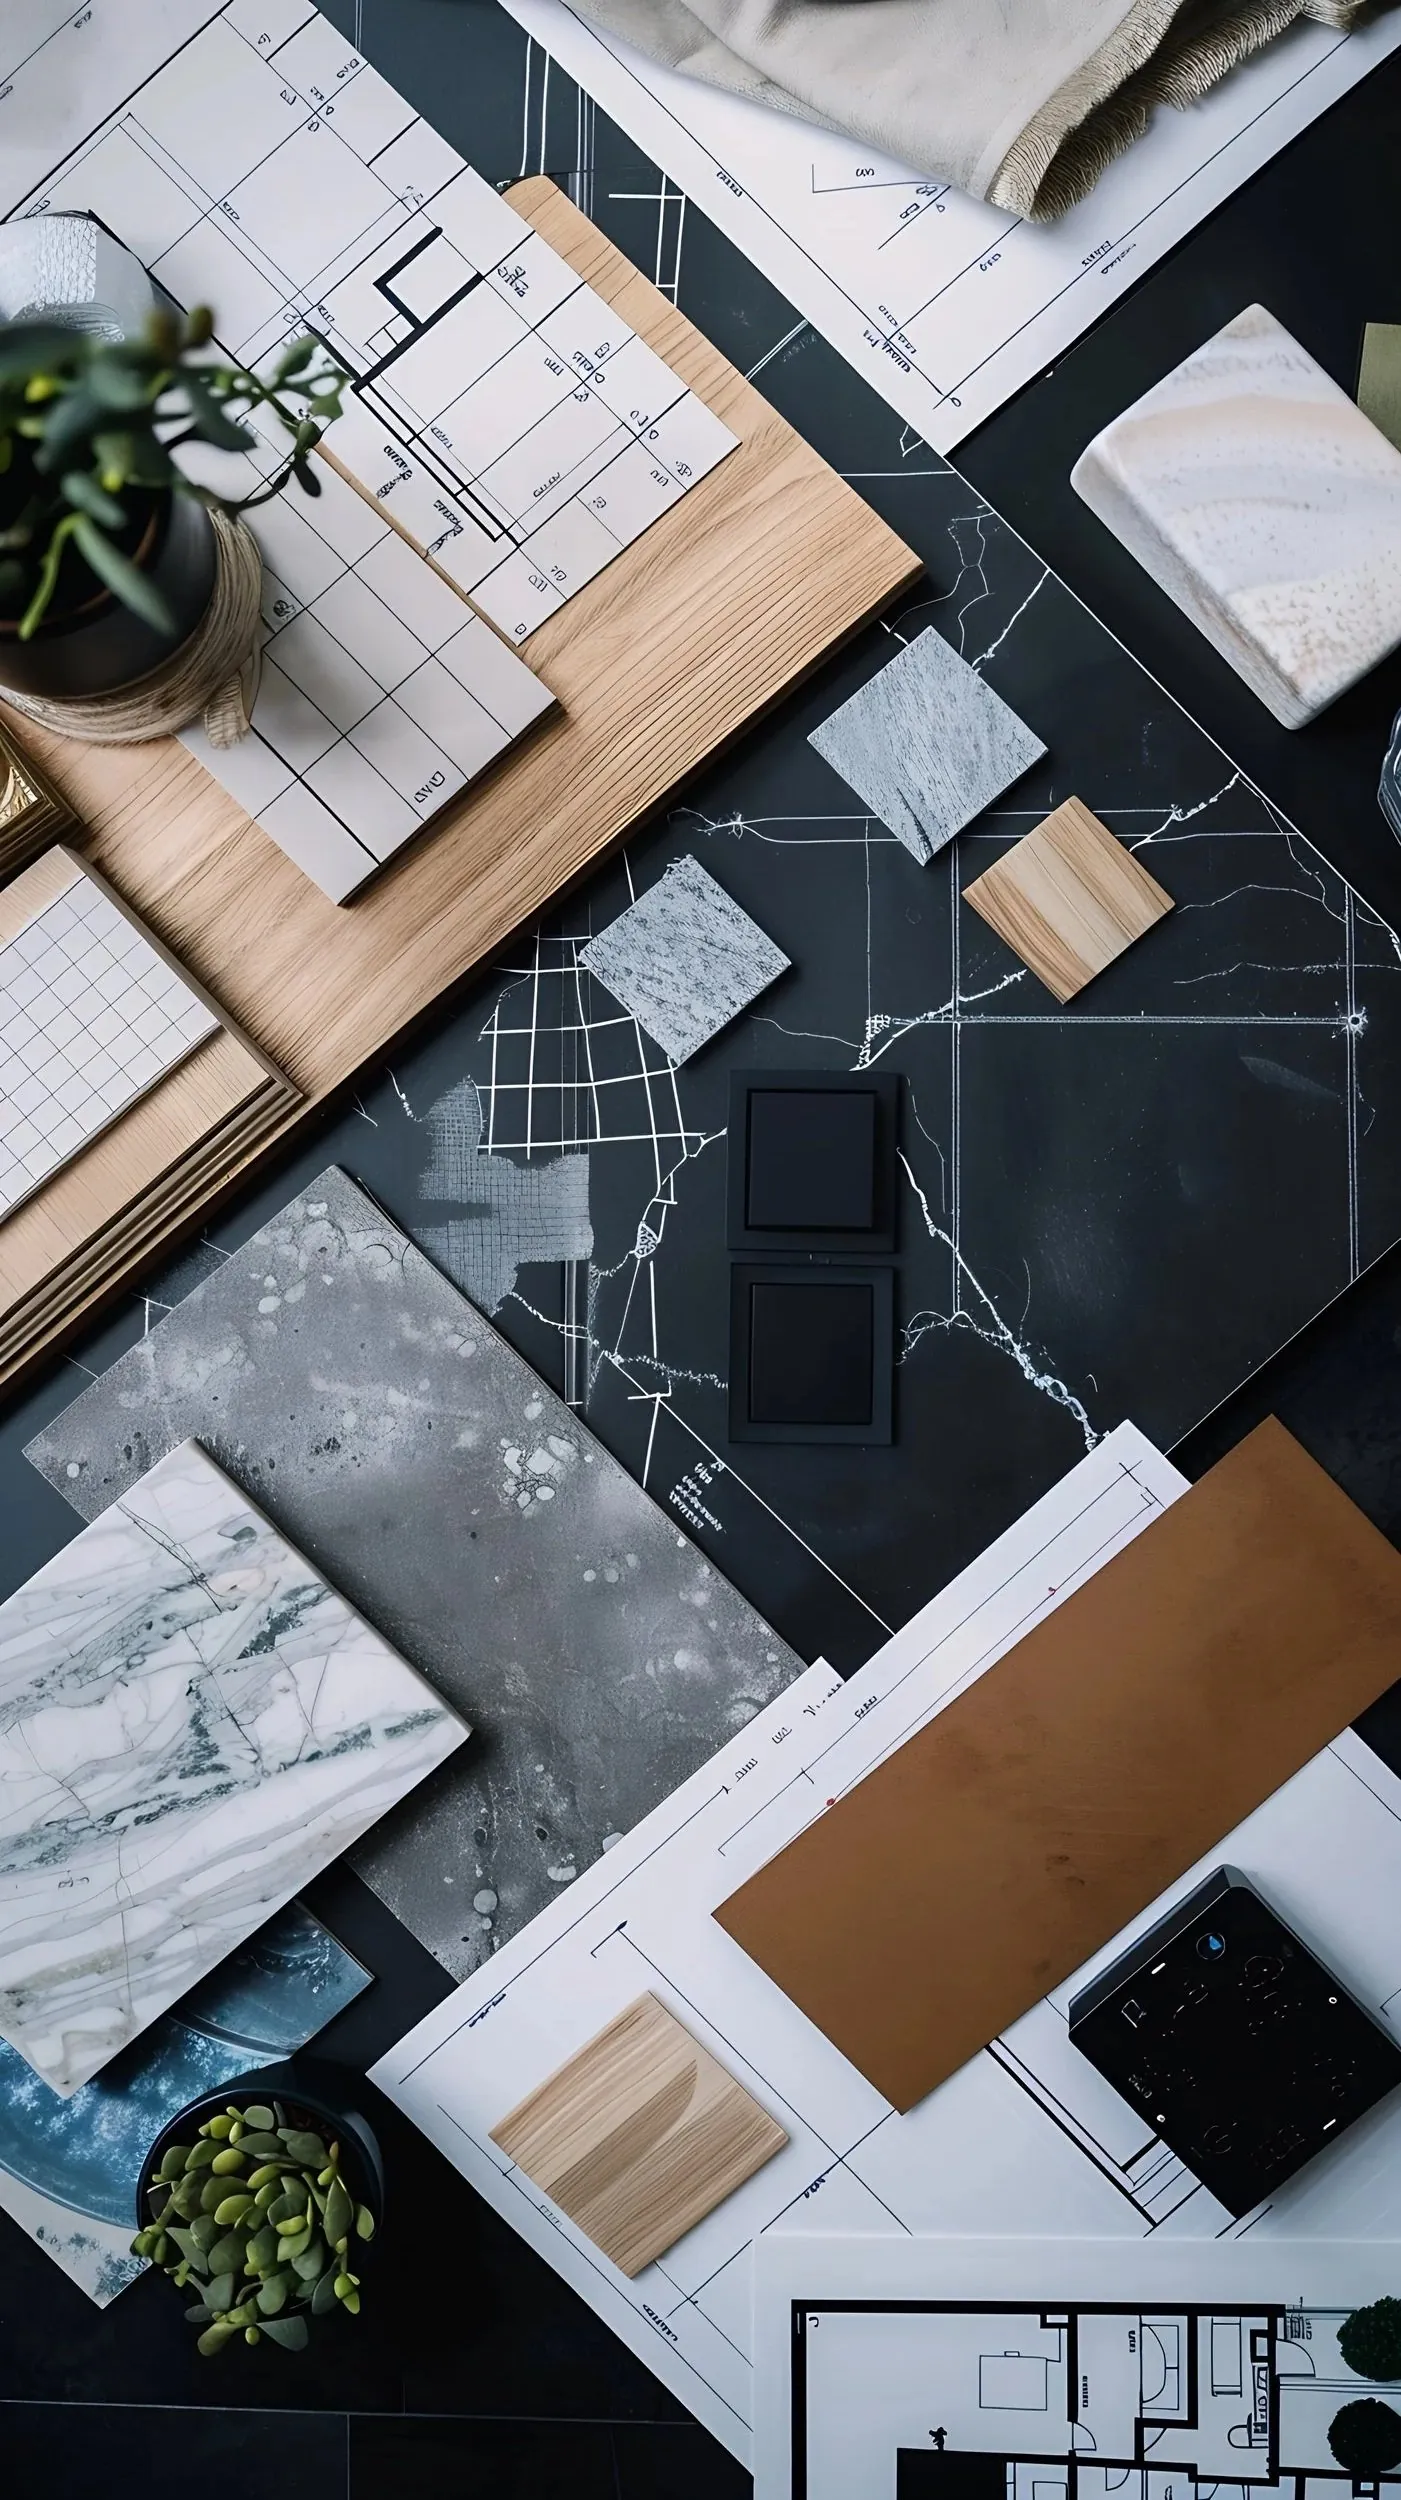
Full-Service Design
For clients who want to hand off the whole project and get their evenings back.
We manage your renovation from first sketch to final install: design, drawings, contractor coordination, site visits, sourcing, and every decision in between. You approve the direction; we run the project.
What's included
- Design concept and space planning
- Construction drawings
- Contractor and trade coordination
- Material and fixture sourcing
- Site visits and on-site problem-solving throughout construction
- A single point of contact from demo to move-back-in
- Investment
- Starts with a $250 consultation. Scope and fees are set after our site walkthrough, structured in phases with a payment schedule.
- Best for
- Kitchen and bathroom renovations, additions, whole-home projects — and anyone who wants one person as the point of contact.
For business
Commercial Projects
For business owners who need their space to work as hard as they do.
Offices, retail, restaurants and boutique commercial spaces get the same approach as our residential projects: function first, then finish. We work with your landlord and your budget to get you a space that serves your business.
What's included
- Space planning built around how your business actually operates
- Design concept and material direction
- Construction drawings where required
- Contractor coordination and site visits
- Sourcing for finishes, fixtures and furnishings
- Investment
- Book a discovery call to talk through your space and scope.
- Best for
- Business owners renovating, relocating or refreshing a commercial space.
Building new
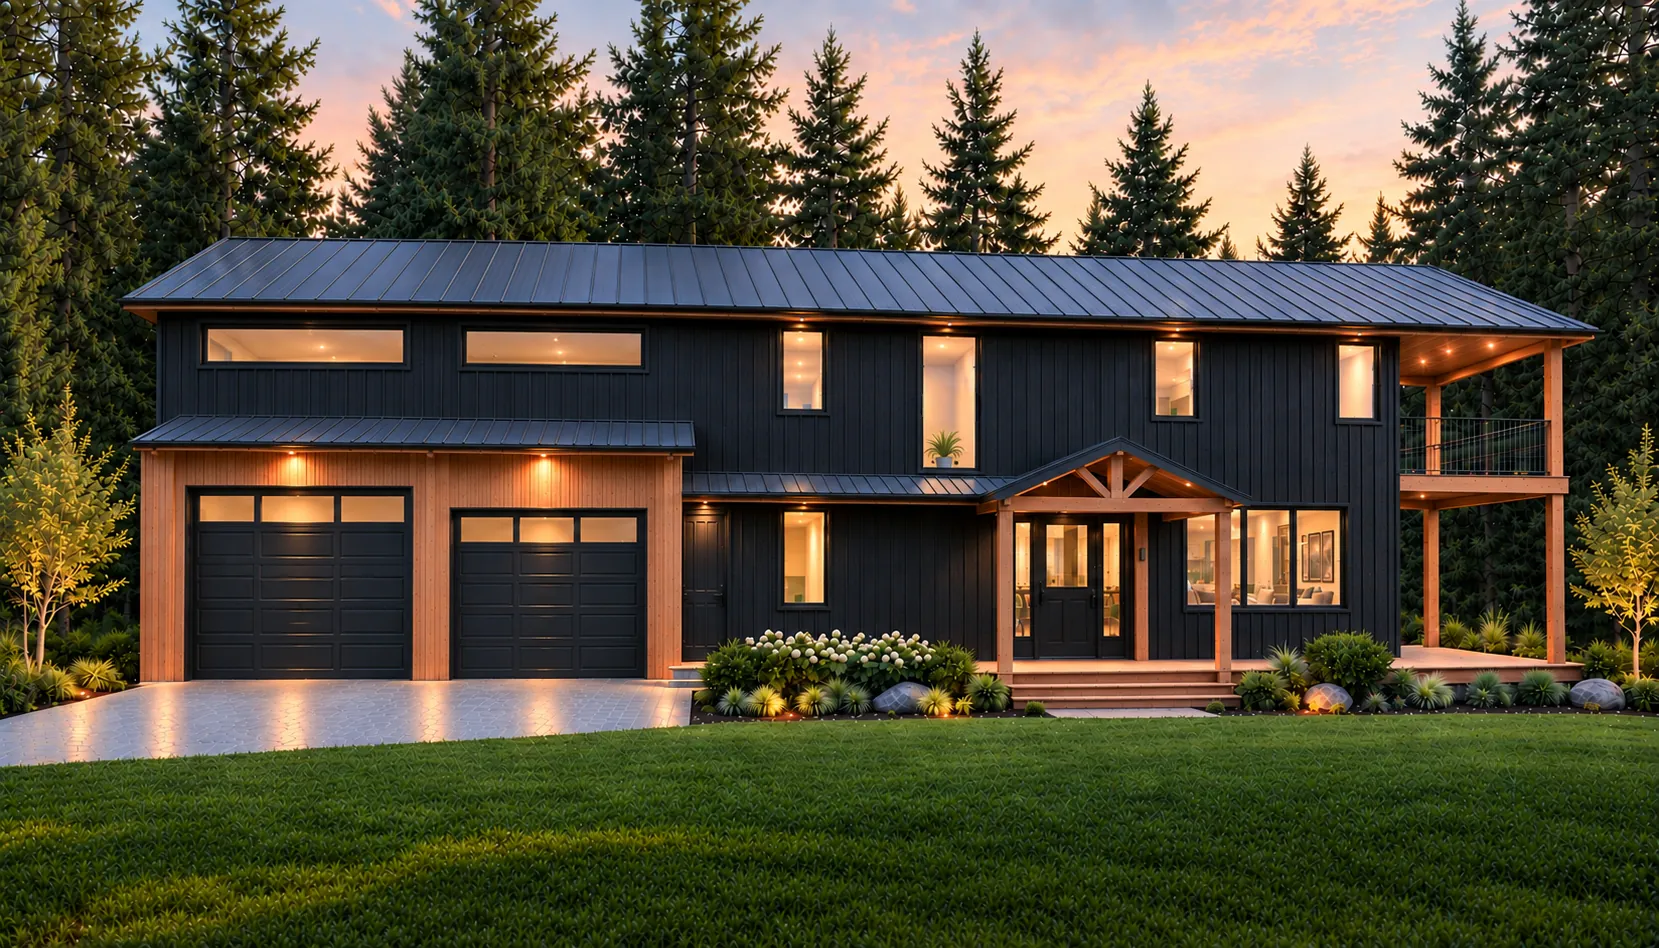
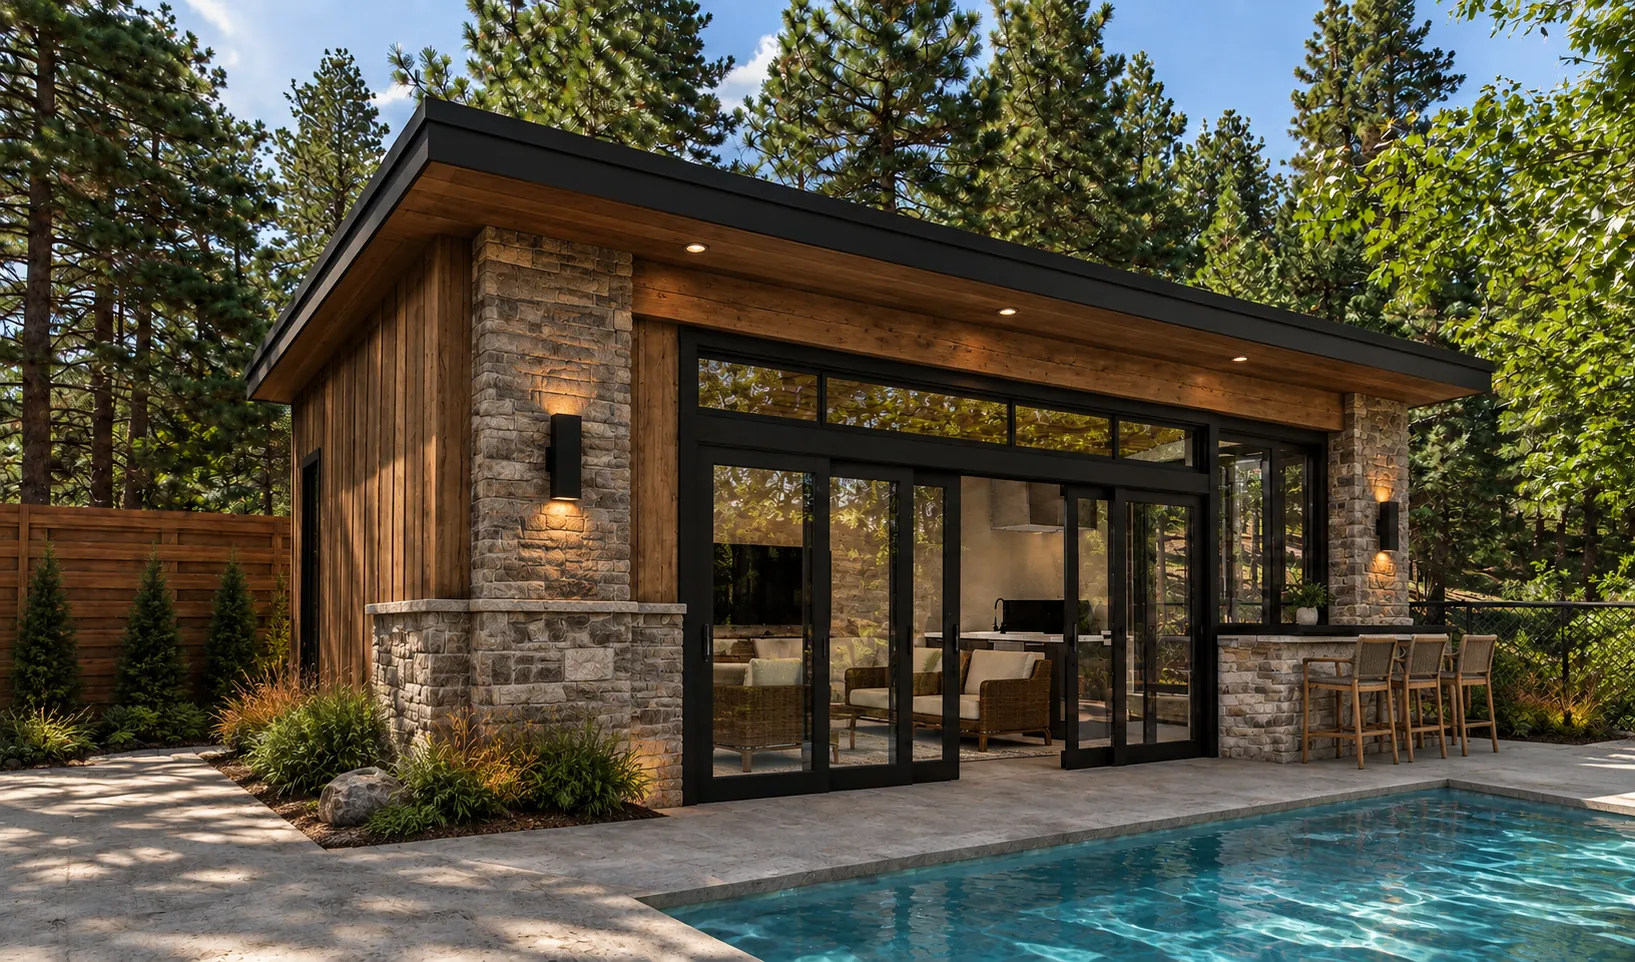
New Homes, Pool Houses & ADUs
For clients who need full home plans.
If you're building a custom home, a pool house or an additional dwelling unit on your property, we'd love to help you navigate the process from concept to final installation.
What's included
- Drawings of building concepts with 3D renderings
- Finish selections for the entire build
- Permit-ready drawings with BCIN and engineering stamps
- Investment
- Starts with a $250 consultation. Scope and fees are set after our initial meeting.
- Best for
- Clients building a custom home or an additional unit on their property.
Our process
Every project begins with a conversation.
After you reach out, we'll schedule a free 15-minute discovery call to learn about your space, your goals and how you'd like to live in your home.
Discovery call
Every project begins with a conversation. We'll schedule a free 15-minute call to learn about your space, your goals and how you'd like to live in your home — and to answer your questions and see if we're the right fit.
Consultation
Next, an in-home consultation ($250). It typically lasts about 90 minutes and lets us dive deeper into your project, discuss priorities, assess your space and gather the details we need to move forward with confidence.
Proposal & design
You'll receive a design proposal outlining scope, project phases and investment. Once approved, we develop the design direction — layouts, colour palettes, materials, furnishings and construction details tailored to your home.
Approvals & ordering
Once you've approved the final drawings and selections, we take care of everything behind the scenes — furniture, finishes, deliveries and logistics — and keep you informed every step of the way.
Construction & coordination
If your project includes renovations, we work closely with your contractor and trades so the design is built as intended, with site visits, ongoing communication and regular updates.
Final installation
The best part. We coordinate deliveries, oversee installation, style the space and complete the finishing touches — so you walk into a home that feels beautifully finished and uniquely yours.
Good to know
Common questions
Anything else? Just ask — the discovery call is free.
After a free 15-minute discovery call, we book a 90-minute consultation at your home ($250). We see the space, take measurements, listen to how you live and what isn't working, and give you honest feedback, initial ideas and next steps — including budget and timeline.
Yes. Our Drawings & Planning service gives you measured drawings of your existing space and proposed layouts, formatted for material or contractor quoting. All drawings are done in-house.
Yes. On full-service projects we coordinate with your contractor and trades, make site visits and keep the project moving so the design is built as intended.
Yes — from concept drawings and 3D renderings to finish selections for the entire build, and permit-ready drawings with BCIN and engineering stamps.
We work across London and Southwestern Ontario — including Ilderton, Lucan, Stratford, Grand Bend and Bayfield — and offer virtual consultations and e-design anywhere.
Next step
Schedule your free discovery call.
Fifteen minutes to talk through your space, your goals and which service fits.